

Profile Projector Machine Wholesale Buying Guide: Essential Tips for Smart Procurement
2026-09-29
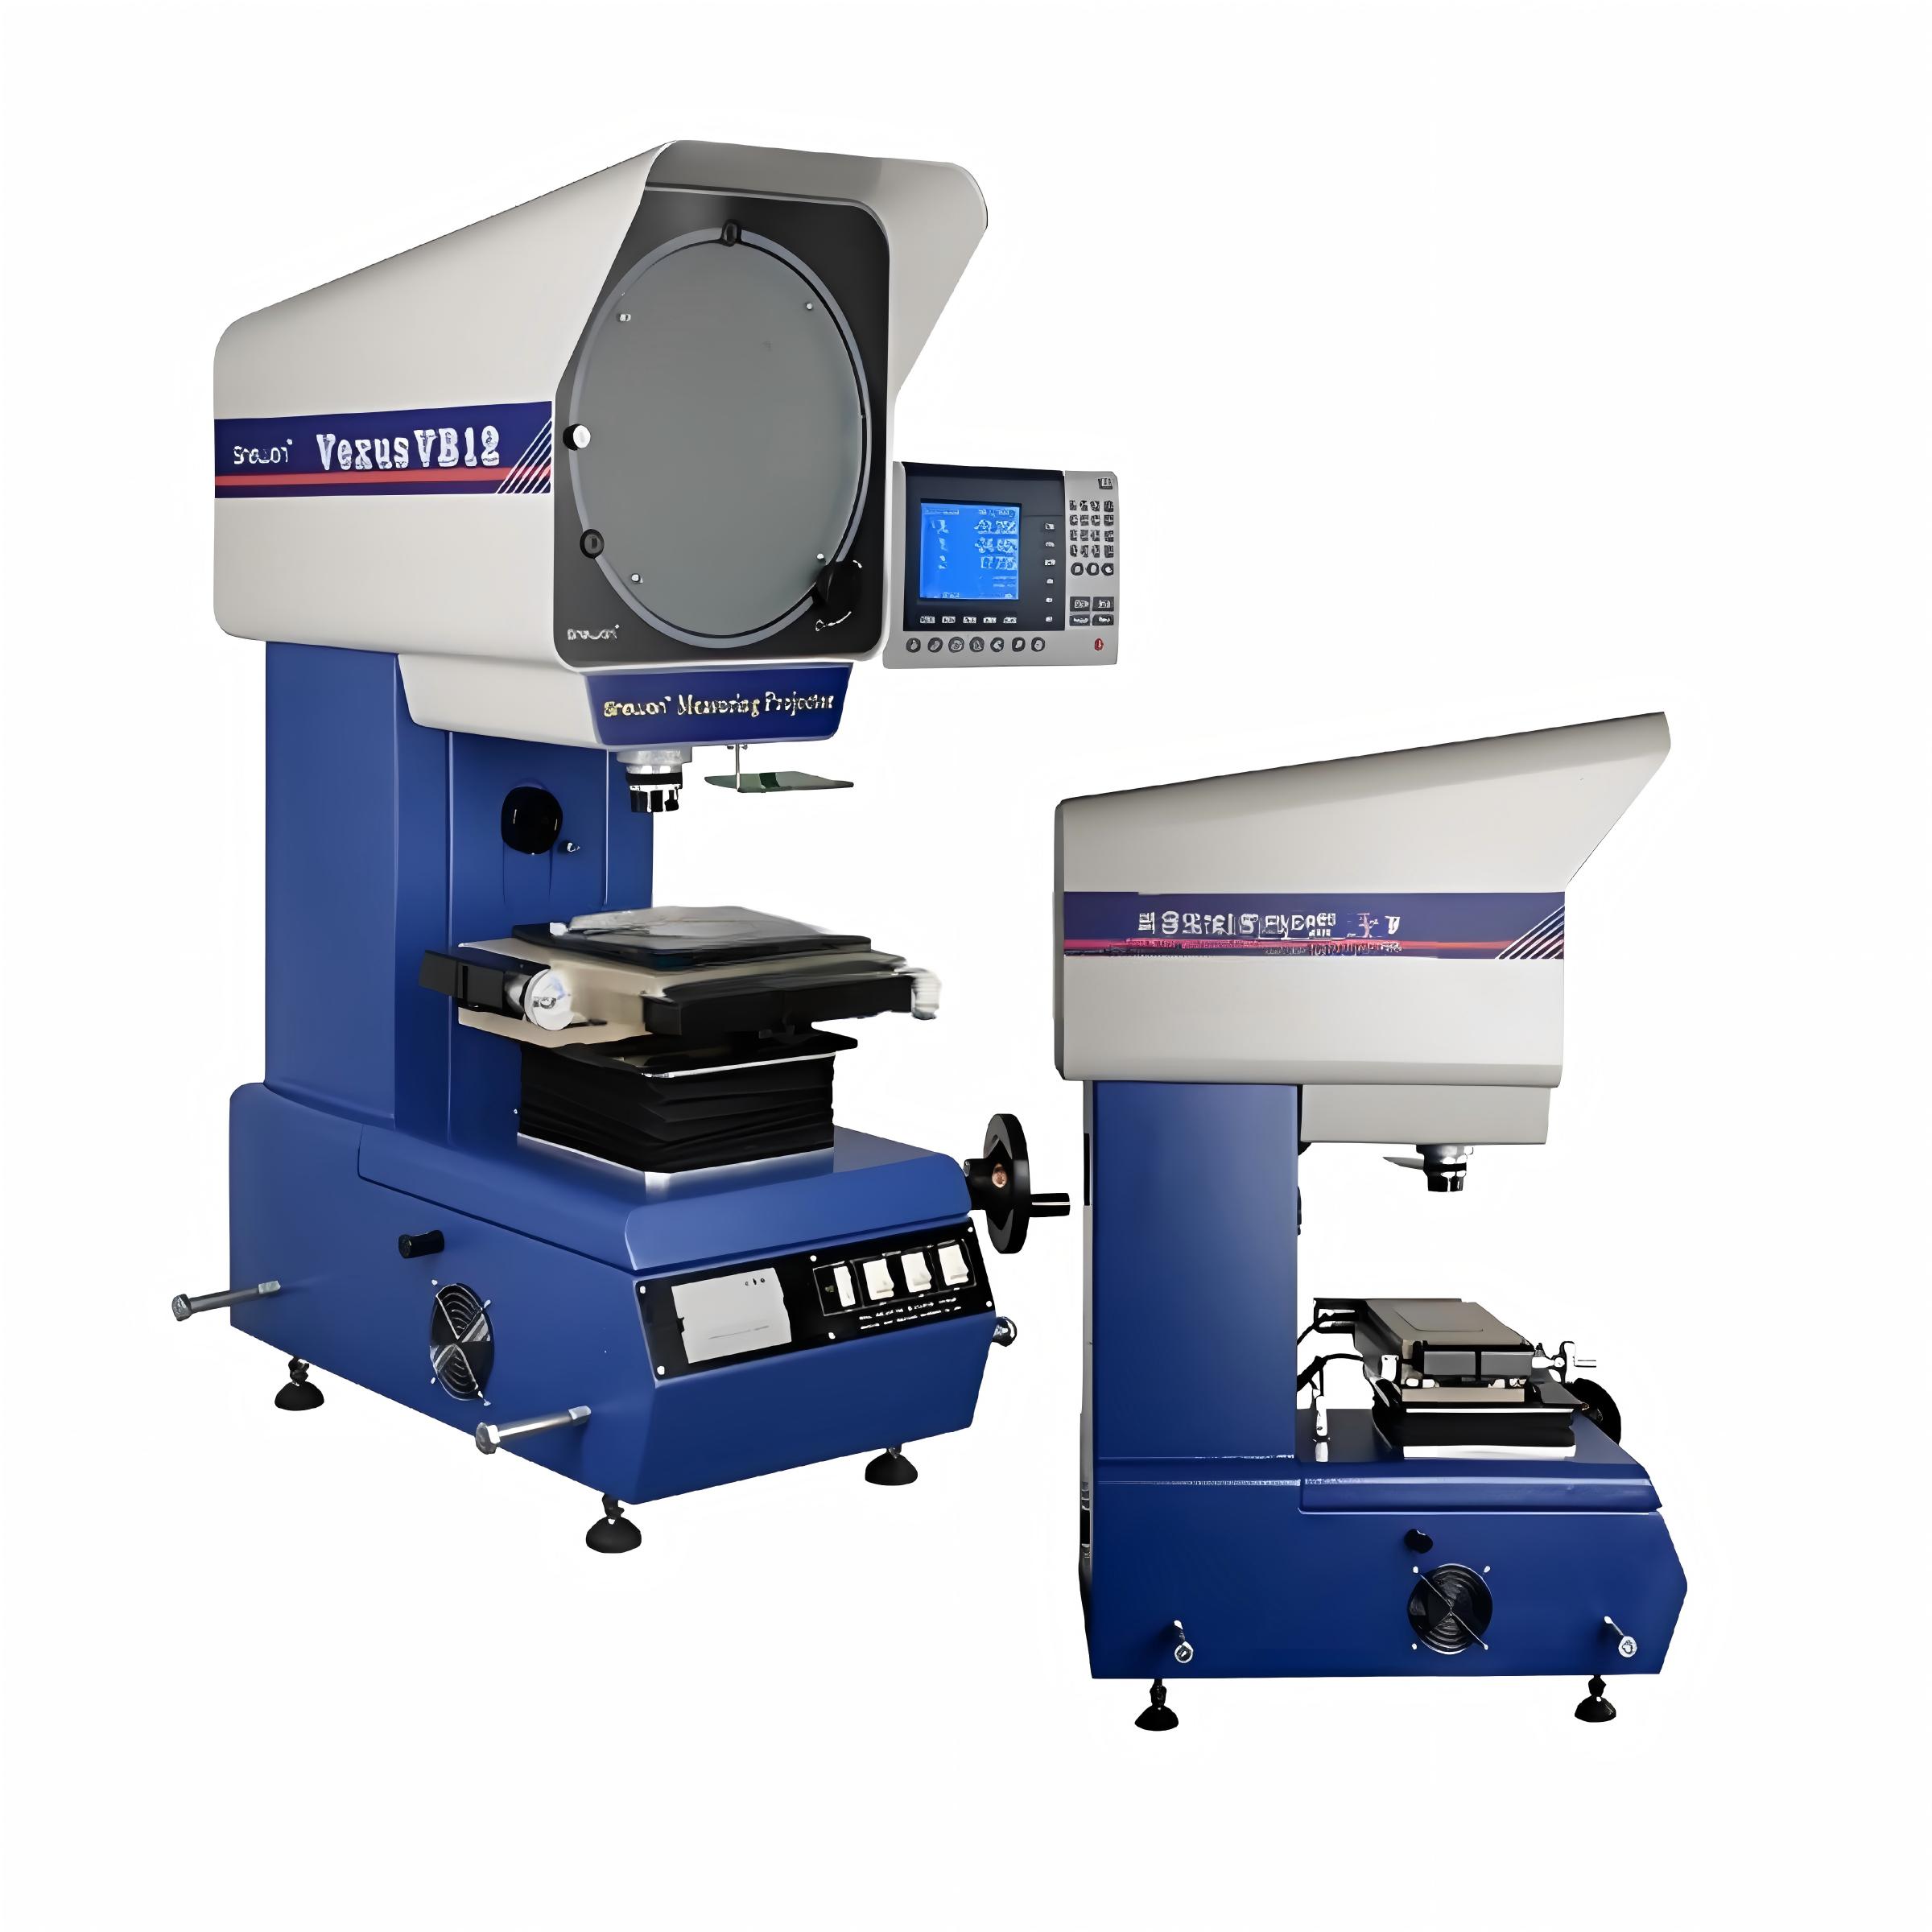
Buying profile projectors in bulk is not a decision to take lightly. One wrong spec, one unreliable supplier, and your entire quality control chain slows down. This guide cuts through the noise, offering practical steps for wholesale procurement that actually hold up on the factory floor. We’ll look at what separates a mediocre deal from a smart investment—and why JATEN has become a name worth knowing in this space.
Match Magnification and Stage Travel to Your Largest and Smallest Parts
It’s easy to reach for a high-power objective when you need detail, but that choice quietly shrinks your field of view. If the part’s largest feature exceeds what the lens can frame, you’ll spend more time stitching images than measuring. Start by listing the widest dimension and the finest feature you need to resolve, then pick a magnification that frames the whole part while keeping the smallest detail legible enough for your tolerance.
Stage travel matters the same way. A travel range that barely clears your largest part forces awkward repositioning and increases the chance of edge clipping. Leave at least ten percent of travel in each axis beyond the part’s nominal size, and account for fixturing or sample holders that add to the footprint. If you routinely inspect parts with a big spread in size, a motorized stage with programmable limits saves time without tempting operators to push past safe boundaries.
Finally, test the full range with the actual extremes—your smallest and largest samples—before finalizing a system. Watch how the stage behaves near the ends of travel and whether the image stays sharp at the edges of the field. A setup that handles both extremes without constant lens changes or stage re-zeroing will hold up far better in daily use than one tuned only for the average part.
Test Repeatability With a Real Batch of Components Before Buying
Engineers often fall into the trap of validating a design with the handful of samples that arrived in a padded envelope. Those parts might have been hand-picked from the center of a wafer or assembled on a Tuesday by the most experienced operator. A real production batch tells a different story. Component values drift, solder paste viscosity shifts, and tiny variations in lead frame plating accumulate into a distribution that no single sample can reveal.
Grab at least a dozen parts from two or three separate date codes or reel positions, then measure the parameters your circuit actually cares about, not just the headline spec on the datasheet. Run the same test rig at the same temperature and supply voltage, and plot the spread. If the standard deviation of the critical parameter eats more than a third of your design margin, that’s a conversation to have with the vendor before the purchase order goes out.
Skipping this step usually shows up later as a mysterious 2% field failure rate or a line that stops every forty minutes for recalibration. A quick batch test costs an afternoon of bench time and a few dollars in parts; discovering a repeatability problem after you’ve committed to ten thousand reels costs a quarter. Make the vendor send a reel from current production, pull twenty random pieces, and measure them blind. The data you collect now is cheaper than any rework loop you’ll design around later.
Compare LED and Halogen Light Sources for Edge Detection Clarity
LED and halogen sources behave quite differently when you push them into edge detection tasks, and the gap comes down to how they emit light at the boundary of an object. Halogen bulbs throw a broad, warm spectrum that scatters readily off rough surfaces, which tends to soften the transition between a bright edge and its background. You get a glowing halo around fine details, and that extra bleed forces vision algorithms to work harder to lock onto the true contour. It is not that halogen is unusable, but its diffuse output hides the crisp step change you really want for reliable gradient calculation.
LEDs, especially narrow-band or collimated designs, give you a much steeper intensity falloff at edges. Because the light is more directional and the spectrum is tighter, surface reflections stay controlled and the contrast between target and surroundings stays sharp. This matters most when you are trying to separate a matte black gasket from a dark housing, or picking out a thin wire against a similarly colored background. With halogen, those edges melt into each other; with a well-placed LED line light or ring light, the edge pops as a clean, high-contrast transition.
One more practical angle is consistency over time. Halogen output drifts as the filament ages and the envelope darkens, which means your edge threshold that worked on Monday might fail by Friday. LEDs hold their intensity far longer and can be strobed for high-speed capture without the warm-up lag. For a production line where edge clarity is tied to pass/fail decisions, that stability pushes LEDs ahead. If your setup already has halogen and the parts are simple with strong contrast, you can still get by, but once you move to fine features or reflective materials, the switch to LED usually pays for itself in fewer false rejects.
Ask Wholesale Suppliers for References From Similar Manufacturing Setups
When dealing with a new wholesale supplier, it's easy to get sold on polished sales calls and sample quality, but the real test is whether they can replicate that performance in a manufacturing setup that mirrors your own. Ask specifically for contacts at companies that produce a similar product category, handle comparable order volumes, and use the same types of materials or finishes. A reference from a completely different industry won't tell you much about how the supplier handles the unique pressures of your production line.
Once you have the references, don't just ask if the supplier did a good job. Dig into the specifics: how did they manage sudden changes in demand, what was the actual defect rate after three or six months, and how quickly did they resolve tooling issues. Listen for hesitation or overly scripted answers, because that often reveals more than the words themselves. Most suppliers will give you their happiest clients, so try to ask for a reference that has gone through a rough patch or a corrective action process. That's where you'll find out whether the partnership can survive real-world manufacturing friction.
Look for Software That Handles Your Export Formats and Reporting Needs
Before you get attached to a platform, test what leaving it actually looks like. Generate an export from a dummy project and open that file somewhere outside the tool. A surprising number of products mangle dates, flatten essential relationships, or hand you a CSV that requires a full afternoon of repairs. If the data doesn't arrive clean and usable where you need it, the subscription price is only part of the real cost.
Reporting habits change faster than software roadmaps, so look for export options that let you choose fields, set a schedule, and pull historical records without waiting on a support ticket. Ask the vendor to run a sample report against your own data rather than a curated demo. When the path to your spreadsheet or BI tool is straightforward, you spend less time patching gaps and more time actually using the numbers.
Confirm Availability of Spare Parts and Calibration Services in Your Region
Before committing to any instrument purchase or long-term service agreement, it pays to check what support actually exists close to your facility. Spare parts availability can vary significantly by region, as can the turnaround time for calibration and certification. A quick call to the local distributor or a look at the manufacturer's regional service map will often reveal whether common wear items are stocked nearby or need to be shipped internationally, which directly affects downtime.
Calibration services are not all equal. Some regions only offer basic verification, while accredited calibration to ISO/IEC 17025 or other national standards may require sending the unit to a central lab in another country. Ask specifically about accreditation scope, typical lead times, and whether loaner units are available while yours is being serviced. This prevents surprises when an audit or quality check is due.
If your region lacks direct support, consider negotiating a stocked spare parts kit or an extended service plan that includes expedited shipping. In many cases, working with a nearby third-party provider can fill the gap, but always confirm they use genuine parts and follow the manufacturer's calibration procedures. Verifying these details up front is cheaper than discovering a gap during production.
FAQ
Look beyond the spec sheet and ask for a sample unit or a live demonstration. Pay attention to how the supplier handles calibration, what kind of optical glass they use, and whether they offer on-site support for bulk orders. The cheapest quote often hides weak after-sales service or inconsistent build quality.
Request third-party calibration certificates for the batch you plan to purchase, not just for a demo unit. Ask about the linear encoder resolution and stage repeatability under real workshop conditions. If possible, visit the production line or ask for video of the exact units being assembled.
Focus on the illumination system and lens quality. Entry-level units often use simple LED arrays that can affect edge detection, while professional models have telecentric lenses and better surface illumination. Negotiate for upgraded digital readouts or software compatibility rather than just a lower unit price.
For wholesale, direct manufacturers usually give you more leverage on customization and spare parts pricing. However, a trading company can be useful if you need mixed brands or faster local delivery. Always verify the actual factory behind the trading company to avoid paying extra for the same machine.
Shipping and crating for precision optical equipment is not cheap, especially for international orders. Add import duties, calibration charges, and the cost of spare lamps or glass scales. Some suppliers quote a low base price but then charge high fees for software licenses or training.
Instead of asking for a discount right away, ask for value-added items like extra magnification lenses, a longer warranty period, or free calibration after installation. Suppliers are more willing to include accessories or services than to cut the machine price, which protects their margin and your long-term costs.
Watch out for suppliers who cannot provide a clear serial number tracking system, avoid showing the inside of the optical system, or refuse to commit to a written accuracy guarantee. Also be wary of extremely short delivery promises that don't match the complexity of precision manufacturing.
Share details about your workshop temperature range, dust level, and typical part size before finalizing the order. Ask the supplier to recommend a suitable environmental enclosure or vibration isolation pad. A good supplier will ask about your application instead of just pushing a standard model.
Conclusion
A profile projector is not a one-size-fits-all instrument, so start by matching magnification range and XY stage travel to the actual extremes of your part spectrum—both the smallest feature you need to inspect and the largest footprint that must fit on the glass. If your smallest diameter or radius requires 50X or 100X, verify not only lens availability but whether stage movement is fine enough for precise positioning at that magnification. Then, before committing, arrange a hands-on trial with a genuine batch of your own components from the production line. Run the same operator through repeated measurements and check the spread. A demo unit measuring a perfect calibration standard won't reveal backlash, edge detection inconsistencies, or ergonomic issues that show up with real, slightly burred or reflective parts. At this stage, examine lighting closely—LED sources stay cooler and stable over time, while halogen can be brighter for certain low-contrast edges, but may require more frequent replacement and warm-up. The right choice depends on what your operators actually see on the screen.
Beyond the hardware, ask wholesale suppliers for references from facilities with similar manufacturing setups—not just any buyer. A shop making turned shafts will face different challenges than one measuring stamped connectors or plastic moldings. Contact those references and ask about support response, not just machine specs. Software is another silent bottleneck. Confirm the bundled or optional metrology software can export to your required formats (DXF, CSV, PDF, or direct database links) and can generate reports that match your internal QC documentation without manual re-entry. Finally, don't overlook local service infrastructure. Check whether the supplier or an authorized partner stocks common spare parts—lamps, stage bearings, glass scales—and can perform ISO 17025 or equivalent calibration in your region. A projector that sits idle waiting six weeks for a lamp from overseas erodes the wholesale discount quickly. Procurement isn't just about unit price; it's about keeping measurement uptime high across every shift.
Contact Us
Contact Person: Volien
Email: [email protected]
Tel/WhatsApp: +86 18029161762
Website: https://www.jatentech.com/